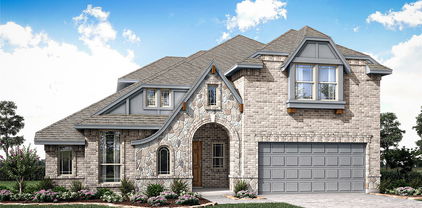
Melissa Homes with Few Trees Lot description

Melissa Homes with Few Trees Lot description

Welcome to Melissa, a charming city located in Collin County, Texas. Known for its picturesque landscapes and friendly community, Melissa offers a perfect blend of small-town charm and modern amenities.

One of the unique features of homes in Melissa is the abundance of lots with few trees. These properties provide homeowners with a blank canvas to create their dream outdoor space, whether it be a lush garden, a spacious patio, or a sparkling pool. The open lots also allow for plenty of natural light to flood into the homes, creating bright and inviting living spaces.

Living in a home with a few trees lot in Melissa means you can enjoy the beauty of the Texas landscape right from your doorstep. Imagine sipping your morning coffee on a tranquil patio surrounded by open green space, or hosting a barbecue with friends and family under the vast Texas sky.

Melissa is the perfect place to put down roots and create a home that reflects your unique style and preferences. With its convenient location, top-rated schools, and welcoming community, Melissa offers a high quality of life for residents of all ages. Come and discover the beauty and charm of Melissa – where the possibilities for your dream home are endless.

Newest Melissa Homes with Few Trees Lot description

3030 Whispering Pine Blvd, Melissa
$350,000
3 Beds ⋅ 2 Baths ⋅ 21320377 MLS
Welcome to your own private nature sanctuary! Nestled on a spectacular lot backing to a serene, tree lined creek, this thoughtfully designed 1 story perfectly blends modern indoor updates with an unparalleled outdoor living experience. From the moment you arrive, the lavishly landscaped front yard captures your attention with raised stone beds, offering striking curb appeal. Step inside to find a bright interior featuring fresh paint and a seamless flow of durable flooring, including engineered wood, vinyl plank & tile throughout the main living areas. At the heart of the home is the superb island kitchen with a stainless side-by-side refrigerator. Just off the kitchen is a unique, large pantry & utility room that provides an exceptional amount of storage & organizational space. The smart, split-bedroom floor plan ensures maximum privacy, positioning the primary retreat away from the secondary bedrooms. While the interior is stunning, the true crown jewel of this property is the backyard oasis. Designed for both the avid nature enthusiast and entertainer, this outdoor space features a multi tiered wood deck and sprawling flagstone patio areas. Towering trees provide abundant backyard shade, a much needed escape during hot Texas summers. Whether you are bird watching with your morning coffee, hosting a summer barbecue, or simply enjoying the low maintenance setting, this yard feels like a secluded state park. Convenience is just around the corner; the new HEB grocery & other new development give you quick access to the best shopping in the area. Blending peaceful privacy with everyday convenience, this low maintenance gem is a rare find. Highly rated Melissa ISD. HVAC 2012, Water heater 2021, Roof-2024, 4x6 shed remains, DW & Micro-2023. Radiant barrier, R30 insulation, ATT fiber, gas line readily available for future gas cooktop.

3030 Whispering Pine Blvd, Melissa

211 Miramar Ave, Melissa
$435,000
4 Beds ⋅ 3 Baths ⋅ 21411104 MLS
Come see this well-maintained, like-new, light and bright home located in highly rated Melissa ISD. Designed with a spacious open floor plan layout, this home offers incredible space for hosting and entertaining friends and family. Enjoy a prime location near parks, scenic walking trails, and picnic areas, along with fabulous Auburndale community amenities including a splash play area, playground, and green spaces throughout. The versatile layout features 4 bedrooms, 3 full baths, and a private office with French doors. The primary suite, office, and a secondary bedroom with a full bath are conveniently situated on the first floor, providing plenty of privacy and separate living spaces. The remaining bedrooms and an additional full bath are located on the second level. At the heart of the home, the open-concept kitchen flows seamlessly into the breakfast area and expansive living room, making gatherings effortless with easy access to the patio and backyard. The kitchen boasts generous counter and cabinet space, a functional prep island, neutral tones with granite surfaces, stainless steel appliances, and a large seating island ideal for entertaining and casual dining. Step outside to a spacious backyard retreat complete with a covered patio and a wood privacy fence—perfect for weekend barbecues and outdoor living. Superb location close to neighborhood parks, restaurants, and shopping, with quick and easy access to Highways 75, 121, and Hwy 5.

211 Miramar Ave, Melissa

3417 Paintbrush Path, Melissa
$440,000
4 Beds ⋅ 2 Baths ⋅ 21419765 MLS
Looking for a turnkey home with all the extras that new builds don't have? This 4 years old single story, highly rated Ashton Woods built, lovingly maintained and upgraded, mobility friendly home on an oversized corner lot is it! No MUD or PID to keep your property taxes down. Upgrades on both the interior and exterior are extremely functional and aesthetically pleasing including: Board and batten walls in the main living and primary bedroom in the enduring and classic shade Benjamin Moore Hale Navy, 3in plantation shutters and ceiling fans throughout, Container Store Elfa storage system in primary closet, crown molding and lush high end Fabrica carpet, additional built in cabinetry in laundry and water closet, to name a few. On the exterior, enjoy a 27x11ft covered patio on extended flatwork with premium coated concrete to entertain all the family, additional side grass coverage for beautification and preventative drainage, and a gorgeous and fun professionally installed deluxe all-in-one playcenter. All of this sits on an oversized 70ft wide corner lot with low maintenance brick fencing for unobstructed light. For the men, an insulated garage door with windows was switched out and overhead garage and side walls shelving put in for the hobbyists. From the curb appeal to the interior finish, you can immediately feel the upgrades and the attention to detail put into this home that you don't get from vacant new builds that all feel the same. The subdivision, with its own resort style community swimming pool, is conveniently located just north of McKinney, a stone's throw away from the highly rated Melissa High School, HEB, highway 75 that serves all of your school, commuting and entertainment needs. Come schedule a tour today!

3417 Paintbrush Path, Melissa

3408 Running Stream Way, Melissa
$622,481
4 Beds ⋅ 4 Baths ⋅ 21410872 MLS
NEW! NEVER LIVED IN. Estimated completion November 2026. Bloomfield Homes' two-story plan offers 4 bedrooms, 3 full baths, 1 half bath, a study, and a 2.5-car garage in Liberty South. Formal dining near the foyer gives gatherings their own setting, with a separate breakfast area beside the kitchen for everyday meals. Double ovens, a gas cooktop, quartz counters, and a walk-in pantry give the Deluxe Kitchen in this Magnolia II plenty to work with, while a pull-out trash bin keeps a daily necessity tucked away. Beyond the kitchen, vaulted ceilings lift the family room, where a floor-to-ceiling stone fireplace with a cedar mantel and raised hearth brings texture and presence. Wood flooring carries the shared areas, with tile elsewhere. At the front, glass French doors enclose the study; toward the back, the downstairs primary suite includes a window seat and an enlarged walk-in closet. Its bath pairs separate granite-topped vanities with a garden tub and separate shower. Upstairs, 3 secondary bedrooms share 2 full baths, including an added bath with a shower in place of a tub. The game room and separate media room create distinct spaces for games, conversation, and movie nights. A mud room organizes the garage entry, while the extra garage bay includes a rear door for convenient yard access. Outside, brick and stone, a balcony, upgraded 8' front door, and exterior lighting frame the covered porch. The covered patio opens to an interior lot with landscaping, a sprinkler system, and a wood privacy fence. Explore this Magnolia II with Bloomfield Homes at the Liberty South model today!

3408 Running Stream Way, Melissa

3008 Wild River Rd, Melissa
$636,581
5 Beds ⋅ 4 Baths ⋅ 21405259 MLS
NEW! NEVER LIVED IN. Finishing soon in October 2026! Bloomfield Homes' Spring Cress II is a two-story plan with 5 bedrooms, 4 baths, a study, formal dining room, game room, media room, and 2-car garage. This one earns attention fast. Set on an interior cul-de-sac homesite in Liberty, the brick-and-stone exterior is finished with an 8' front door, covered porch, exterior lighting, gutters, and a side-entry garage that keeps the front elevation looking especially clean. Inside, the layout has range. A dedicated study and formal dining room give the front of the home 2 defined spaces before everything opens into the main living area, where vaulted ceilings and a stone fireplace carried all the way to the ceiling bring real scale to the Family Room. The Deluxe Kitchen doesn't play a supporting role either, with a large island, double ovens, 5-burner gas cooktop, built-in appliances, and an open connection to the breakfast and living areas. Then there's the first-floor bedroom setup buyers notice: the Primary Suite stays private with dual sinks, granite counters, garden tub, separate shower, and walk-in closet, while another bedroom and full bath downstairs create useful separation for guests. Upstairs gets its own personality. A large Game Room anchors the second floor, the dedicated Media Room gives movie nights a proper home, and 3 more bedrooms with 2 full baths round out the layout. Blinds are already installed, the tankless water heater checks another practical box, and the covered patio comes ready with a gas stub for the grill. Landscaping and a sprinkler system finish the yard without adding another project to the list. Big spaces, smart separation, and some standout upgrades where they matter most. Visit the Bloomfield Homes model at Liberty to see this Spring Cress II in person.

3008 Wild River Rd, Melissa

3012 Wild River Rd, Melissa
$624,847
4 Beds ⋅ 3 Baths ⋅ 21399260 MLS
NEW! NEVER LIVED IN. Estimated completion October 2026. Bloomfield Homes’ Magnolia II brings 4 bedrooms, 3 full baths, a powder bath, and a 2.5-car garage to a two-story layout in Liberty. A study behind double doors and a separate formal dining room give the front of the home a sense of purpose before the layout opens into its shared spaces. This Deluxe Kitchen pairs granite countertops and an island with double electric ovens, a gas cooktop, a vent hood, and walk-in pantry storage. The adjoining breakfast area connects to the covered patio, while the family room draws attention upward with raised ceilings and a stone-to-ceiling gas-starter fireplace with a raised hearth. Wood flooring adds texture, with tile and carpet in other areas. The primary suite stays downstairs, where a window seat gives the bedroom its own architectural detail. Separate vanities, solid-surface counters, a garden tub, a separate shower, and a walk-in closet complete the bath arrangement. Upstairs takes on a different role: a game room anchors the level, and a separate media room offers a dedicated space for movie nights. All 3 secondary bedrooms are here, including 1 with an adjoining full bath and shower; another full bath has dual sinks and a tub-shower combination. A laundry and mud room near the garage adds everyday function. Outside, brick and stone surround a covered front porch and 8' front door, with exterior lighting and gutters completing the finish. The interior cul-de-sac lot includes landscaping, a sprinkler system, and wood fencing. See what makes this Magnolia II distinct at Bloomfield Homes’ Liberty model today!

3012 Wild River Rd, Melissa

3010 Wild River Rd, Melissa
$599,751
5 Beds ⋅ 4 Baths ⋅ 21402283 MLS
NEW! NEVER LIVED IN. October 2026 completion! Bloomfield Homes’ Violet IV is a two-story plan with 5 bedrooms, 4 full baths, and a deep 3-car garage in Liberty South. A cul-de-sac location sets the scene, with brick and stone, exterior lighting, and a covered front porch framing the 8-foot entry door. Inside, the kitchen, dining area, and family room form a connected gathering space with a dramatic ceiling overhead. The Deluxe Kitchen anchors the arrangement with quartz counters and an island facing the family room, so conversation can continue during meal prep. A gas cooktop with vent hood and electric oven handle the cooking, while the walk-in pantry keeps supplies close. Wood flooring adds warmth, complemented by tile elsewhere, and a gas-starter stone fireplace stretches to the ceiling for a focal point. There’s more room to spread out upstairs. The game room overlooks the living space below, while the separate media room offers an enclosed setting for movie nights. 3 bedrooms and 2 full baths complete this level. Downstairs, the front study option has been replaced by a 5th bedroom and 4th full bath, adding flexibility to the layout. The primary suite sits at the rear with a walk-in closet and a bath featuring granite counters, dual sinks, a garden tub, and a separate shower. Laundry and mud room space near the garage helps organize everyday arrivals, and extra garage depth leaves room for storage alongside parking. Out back, a covered patio with a gas stub connects to a landscaped yard with a wood fence and sprinkler system. Visit Bloomfield Homes at the Liberty model to see this Violet IV home in person today!

3010 Wild River Rd, Melissa

3403 Abingdon Dr, Melissa
$599,846
4 Beds ⋅ 3 Baths ⋅ 21402220 MLS
NEW! NEVER LIVED IN. Estimated completion October 2026. Bloomfield Homes’ Carolina IV offers 4 bedrooms, 3 full baths, and a 2.5-car garage in a two-story layout at Liberty South. The rounded foyer sets the tone, giving the entry an architectural moment between the study and formal dining room. A custom 8-foot front door and covered porch introduce the brick-and-stone exterior, accented by exterior lighting. The primary suite occupies the rear of the first floor, with a sitting area and window seat adding another place to settle in. Its bath pairs granite counters and dual sinks with a garden tub, separate shower, and walk-in closet. Across the layout, 2 secondary bedrooms share a full bath with dual sinks, and the nearby laundry room includes a linen closet. Wood flooring brings warmth to the family room, where a stone fireplace rises to the ceiling above a raised hearth and includes a gas starter. The connected Deluxe Kitchen uses quartz counters and an island to define the prep space, with a gas cooktop, vent hood, electric oven, and pantry supporting everyday cooking. A breakfast area beside the covered patio complements the separate formal dining room. Upstairs changes the pace: a large game room, enclosed media room, and 4th bedroom with a nearby full bath give recreation its own setting. The patio’s gas stub makes a future grill connection convenient, while a wood fence, landscaping, and sprinkler system finish the interior lot. Contact Bloomfield Homes at the Liberty model today!

3403 Abingdon Dr, Melissa

3405 Abingdon Dr, Melissa
$629,579
4 Beds ⋅ 4 Baths ⋅ 21402165 MLS
NEW! NEVER LIVED IN. Estimated completion October 2026. Bloomfield Homes’ Bellflower II brings 4 bedrooms, 3.5 baths, and a deep 2-car garage to a two-story design in Liberty South. A stone fireplace reaching the ceiling gives the family room its dramatic focal point, with a raised hearth and wood flooring adding warmth below. The formal dining room opens to this shared space, while the breakfast area keeps casual meals close to the deluxe kitchen. Granite counters, a generous island, and a walk-in pantry support the layout, and a gas cooktop, vent hood, and double electric ovens make room for more ambitious menus. Upstairs, the game room overlooks the family room and connects to a separate media room, creating distinct settings for gathering and movie nights. Two bedrooms share a Jack-and-Jill bath with separate sinks and quartz counters. The downstairs primary suite has a garden tub, separate shower, dual sinks, and quartz counters, plus a walk-in closet with direct laundry access. Another bedroom and full bath occupy the front of the first floor, and a separate study and powder bath round out the layout. Outside, brick and stone frame a covered front porch and custom 8-foot entry door. The covered back patio includes a gas stub for a future grill, with a wood fence, landscaping, and sprinkler system completing the interior lot. Extra garage depth adds useful space for storage. Visit Bloomfield Homes at the Liberty model to explore the Bellflower II today!

3405 Abingdon Dr, Melissa

Start Your Search

Listings provided by North Texas Real Estate Information Systems (NTREIS). Listing data has been deemed reliable but is not guaranteed to be accurate by the MLS.

Last updated:

How much is your home worth?

Get instant property value now!